



Basic Information
- MLS # TB8553419
- Type Single Family Home
- Subdivision/Complex TWENTY-SIXTH AVE HEIGHTS
- Year Built 2021
- Date Listed 10/01/2026
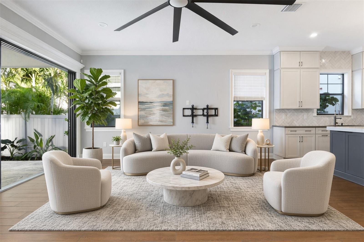
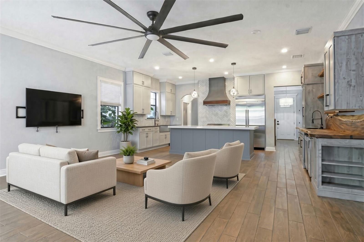
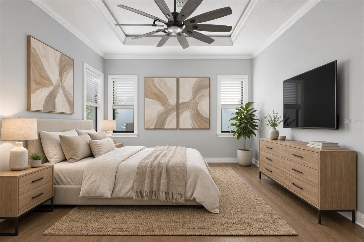
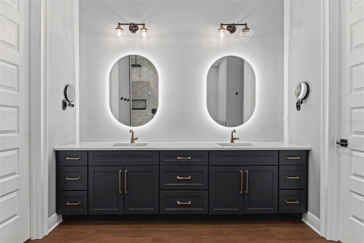
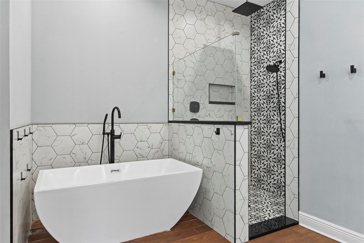
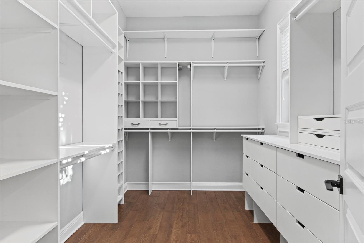
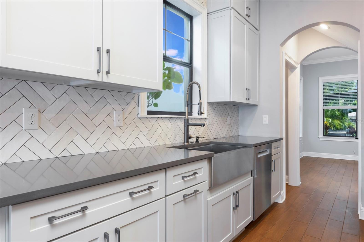
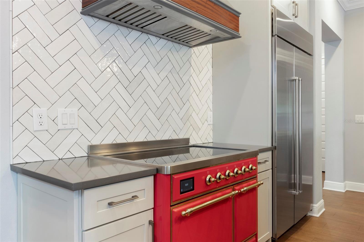
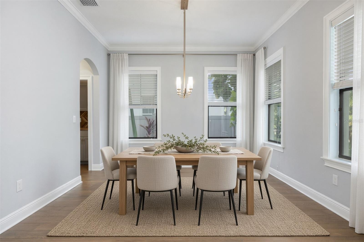
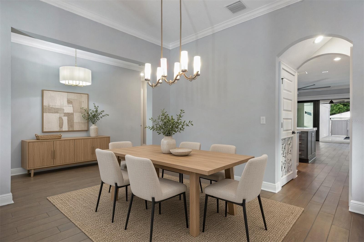
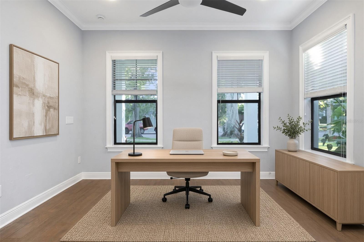
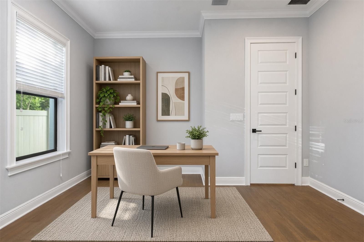
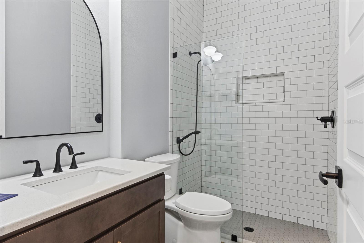
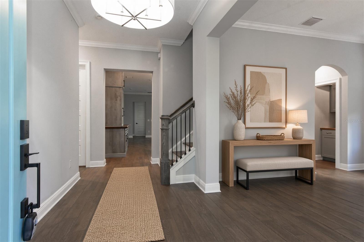
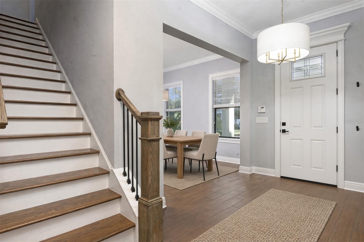
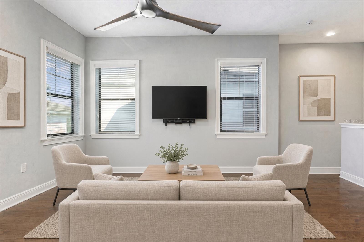
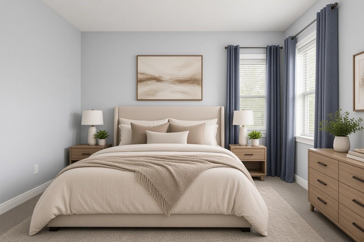
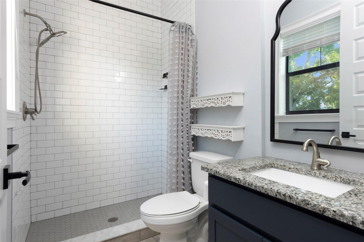
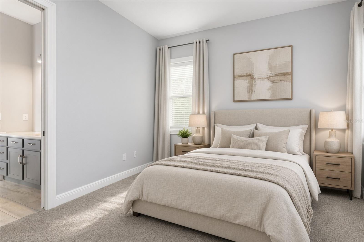
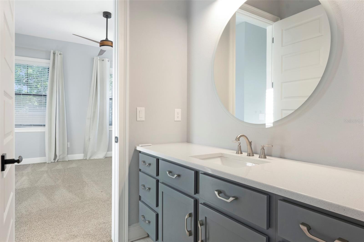
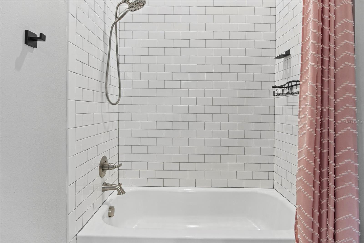
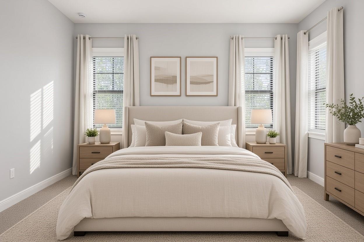
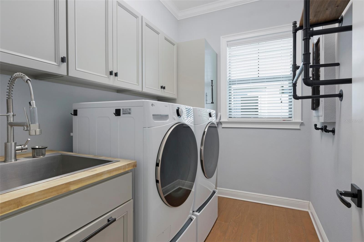
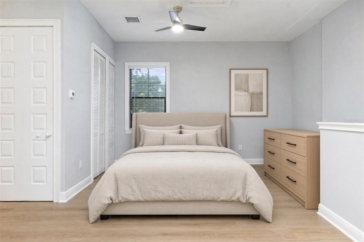
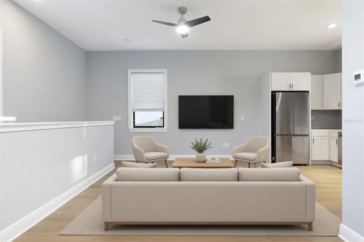
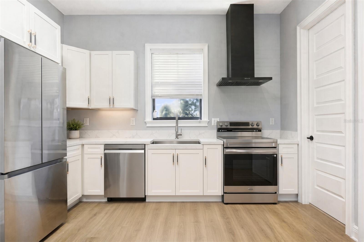
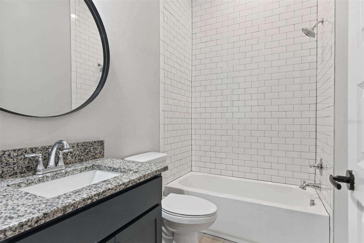
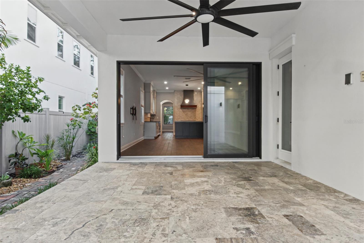
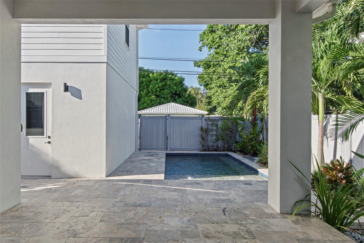
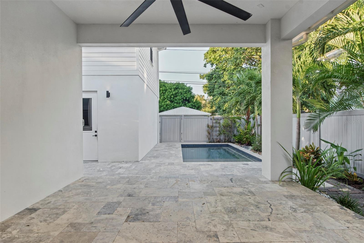
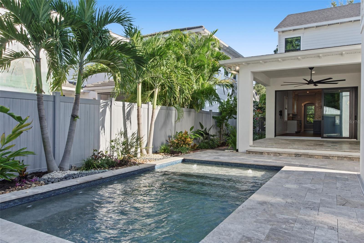
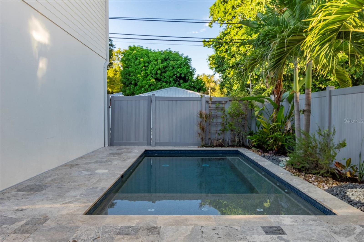
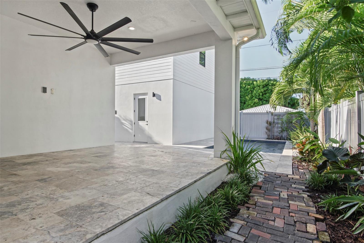
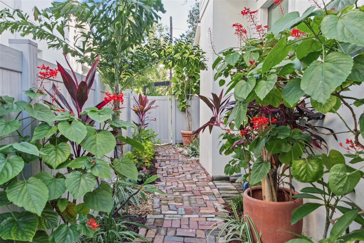
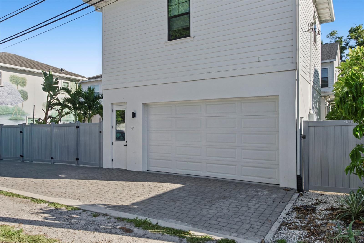
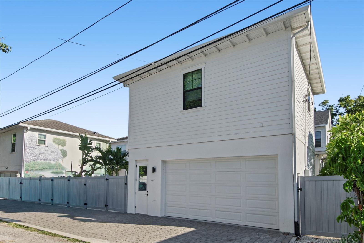
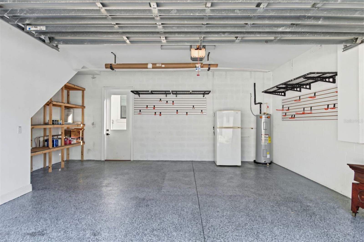
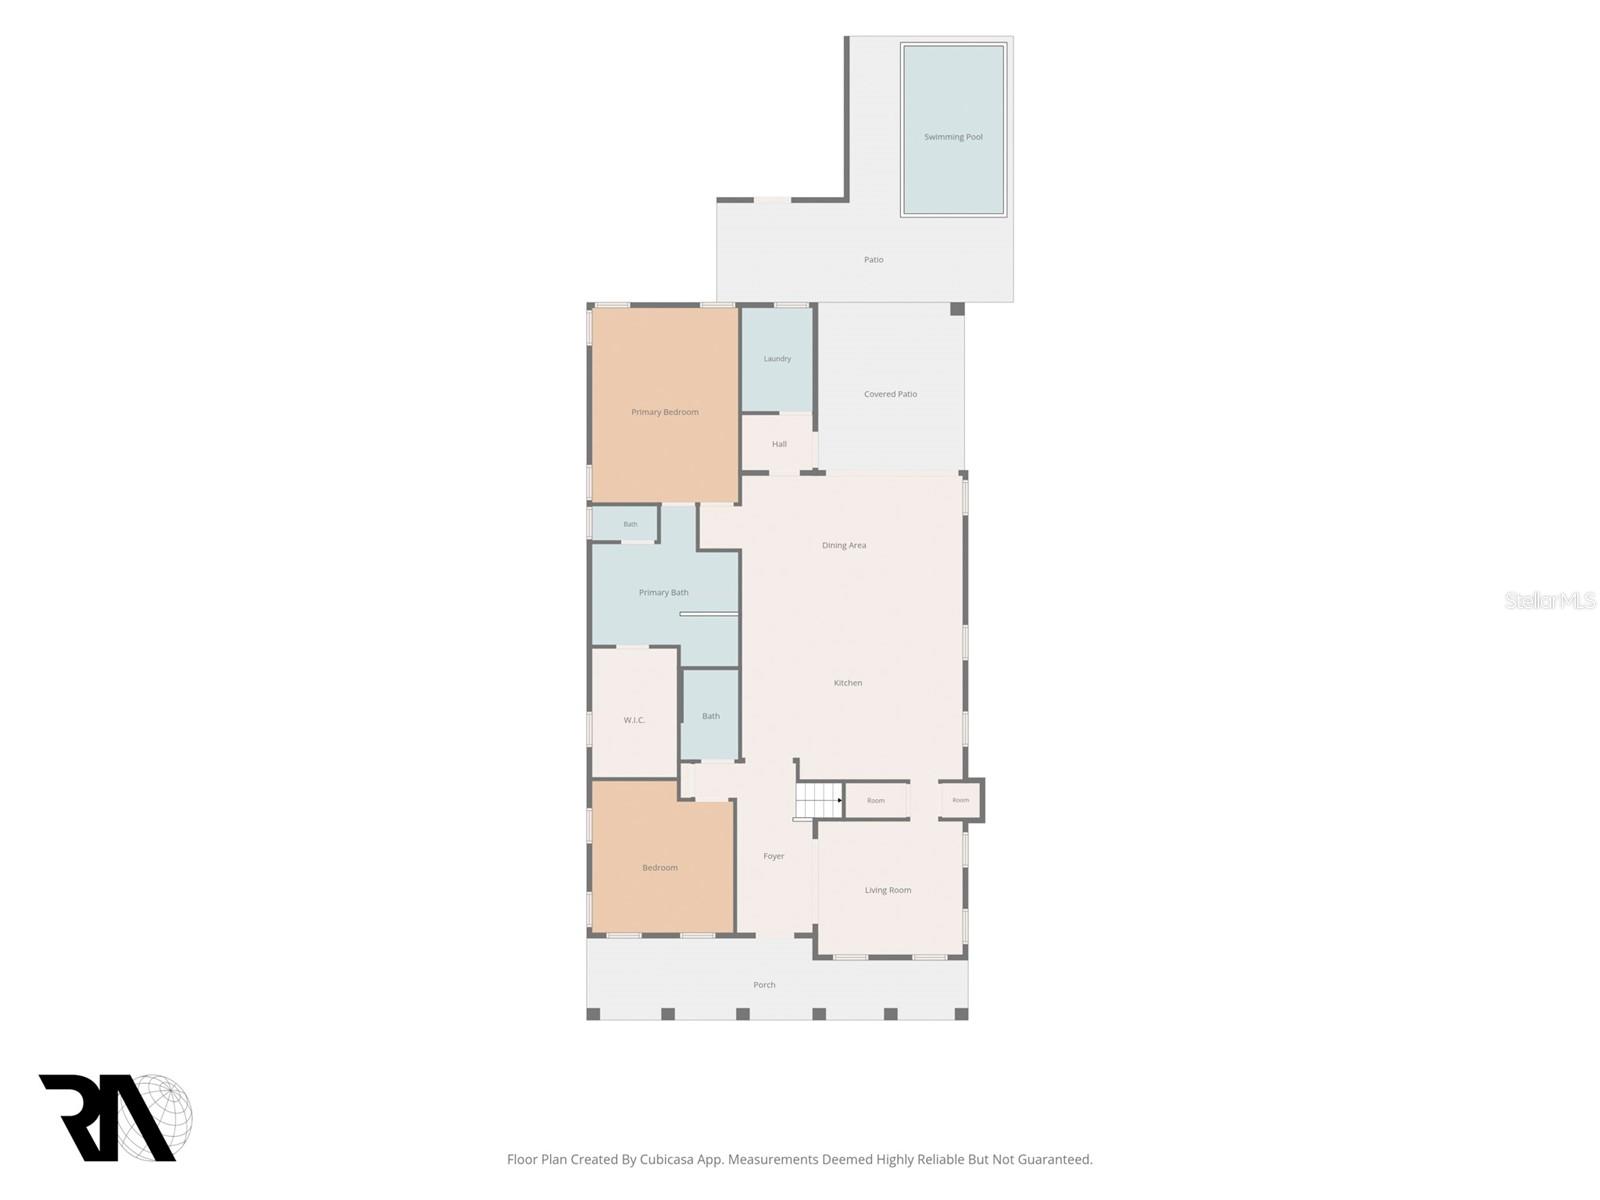
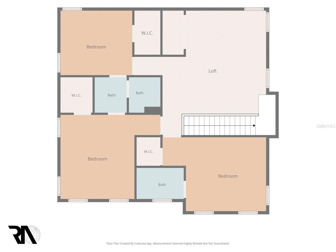
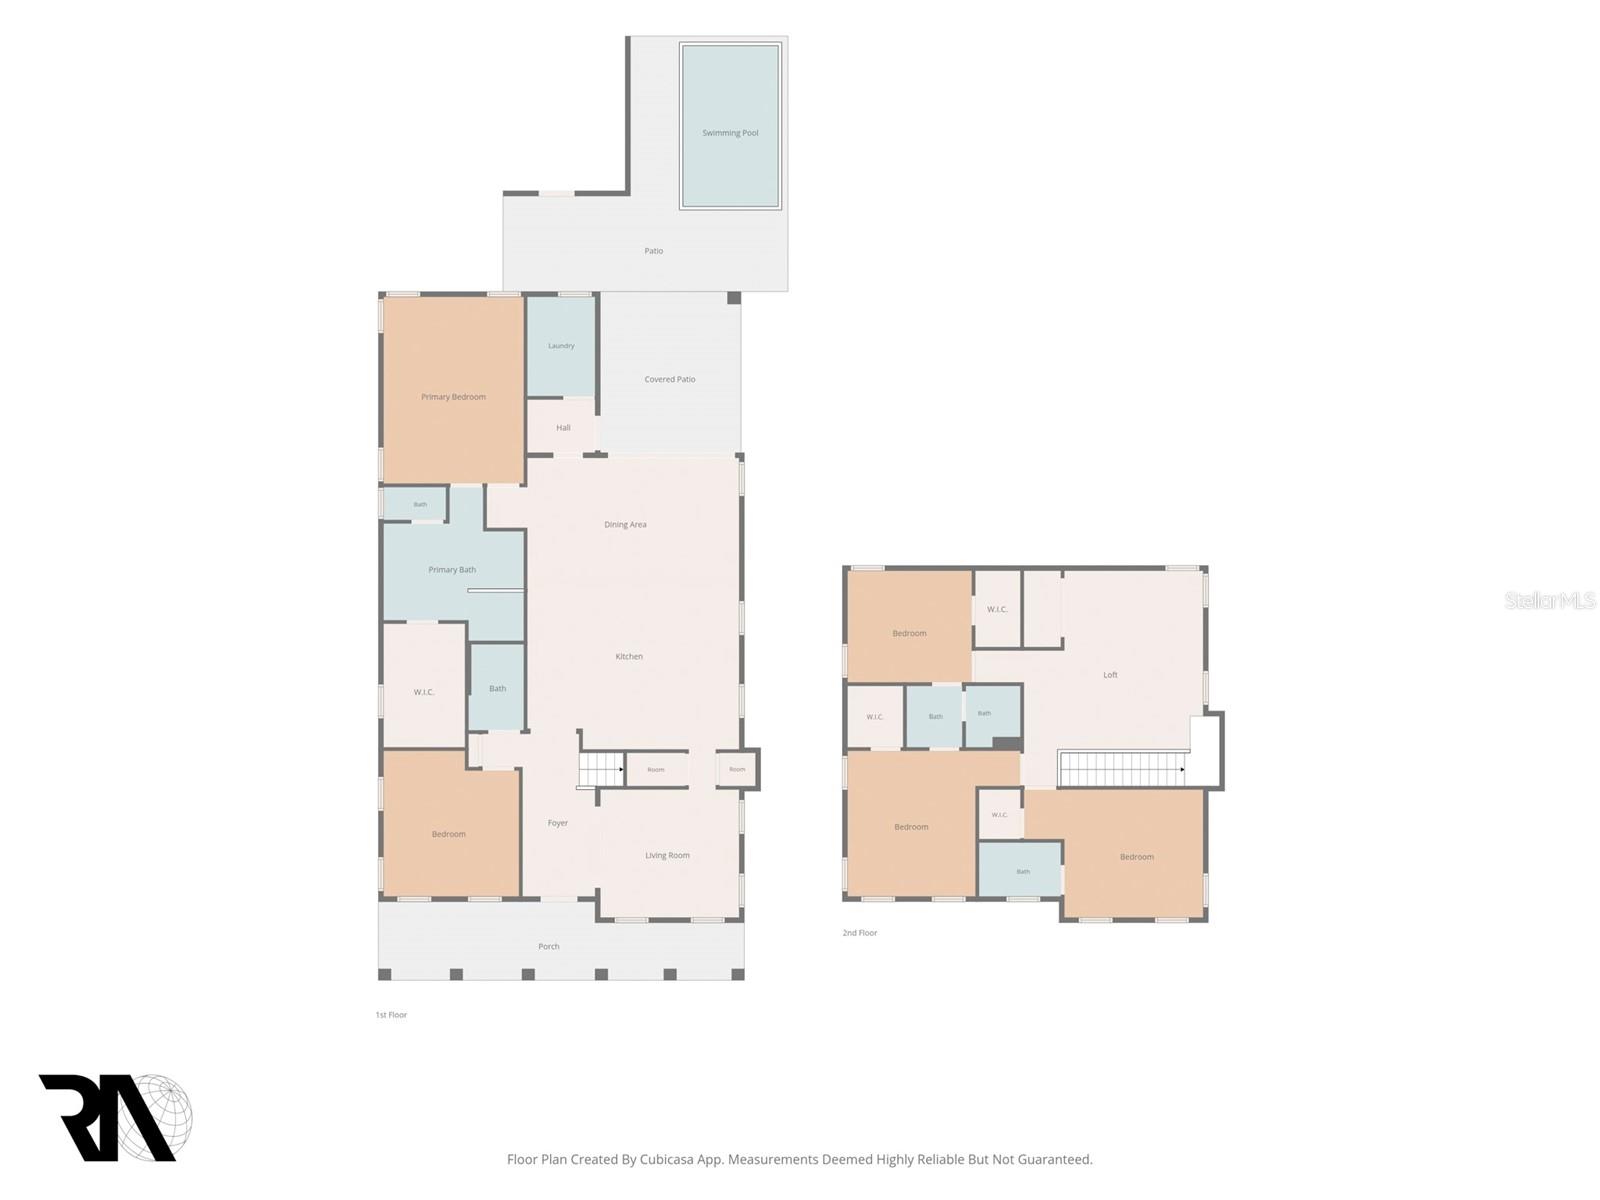
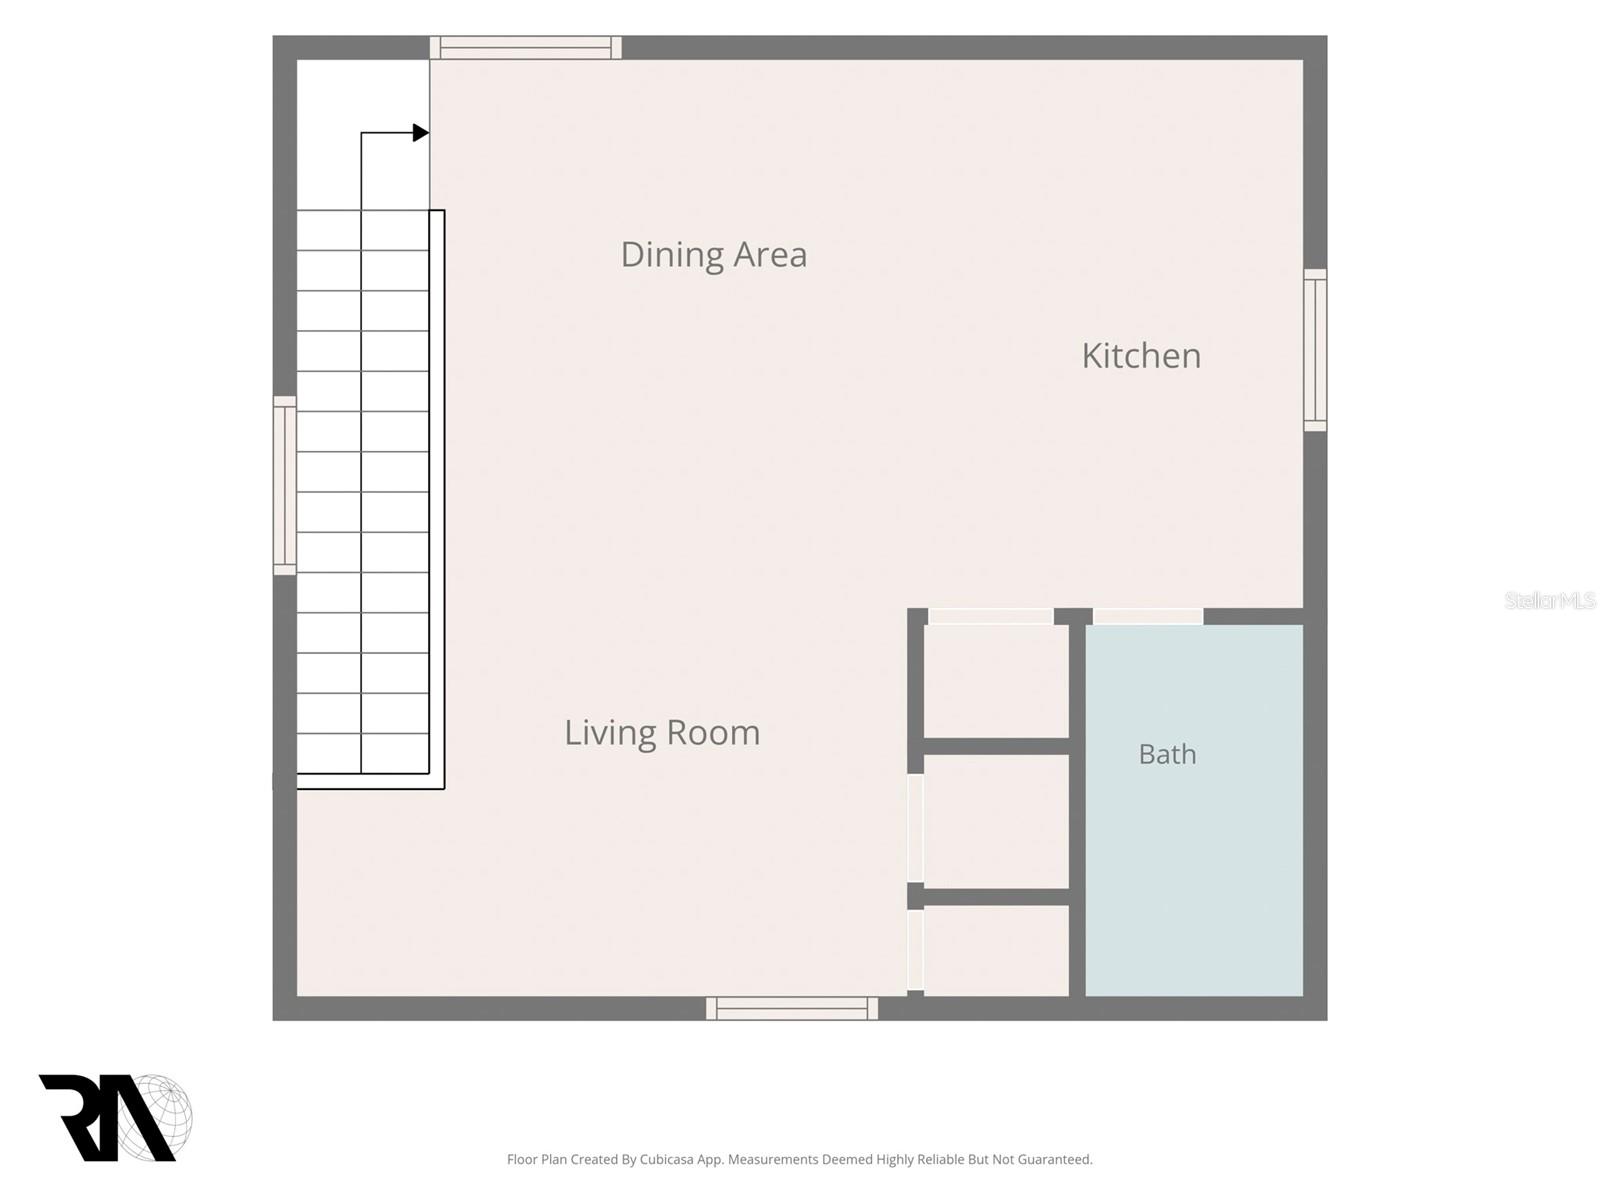
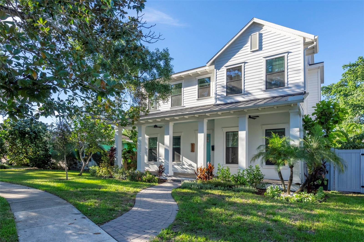
House has been virtually staged. GROUND FLOOR PRIMARY SUITE, heated saltwater pool by Seka Pools, and 528 Sqft ADU on the most desirable street in Crescent Heights! 26th Ave North. 4 Bedroom 4 Bathroom + Den/Office in main house, plus ADU. Skip the stairs at the end of the day. This Mobley Homes Custom build puts the primary suite on the main floor, with a walk-in closet and a bath finished in Zodiaq quartz and wood cabinetry. It sits on one of Crescent Heights' best streets, and since the original build the owners have added a heated saltwater pool. That brings the total to 3,746 sq ft, with 5 bedrooms and 5 baths. The 1,990 sq ft main level is concrete block construction, solid and built for Florida, with 10' ceilings, 5" crown molding, and every window and door fully cased in 3.5" Delta Howe trim. The kitchen opens right to the family room and has 42" solid wood upper cabinets, a farmhouse sink, Zodiaq quartz, and stainless appliances. There's also a den or office, plus wood floors throughout the main living areas. Upstairs, 1,228 sq ft with 10' ceilings holds an open loft and the remaining bedrooms. Out back, the Seka pool and lanai make a backyard built for St. Pete living, and the heated water means you can swim all year. The ADU was refreshed in 2026 with new cabinets, countertops, appliances, and flooring, so it's move-in ready for guests, multigenerational living, a home office, or rental income. A heat pump runs the central A/C and heat, and a front porch and paver driveway round it out. Walk to Trader Joe's, CAVA, and La Segunda Bakery, and you're minutes from Crescent Lake Park and downtown St. Pete. Come see it!
Exterior Features
- Waterfront No
- Parking Spaces 2
- Pool Yes
- Parking Description
- Exterior Features Balcony, Private Entrance, Private Mailbox, Private Yard, Rain Gutters, Storage
Interior Features
- Adjusted Sqft 3,746Sq.Ft
- Interior Features High Ceilings, Open Floorplan, Primary Bedroom Main Floor, Stone Counters, Thermostat, Walk-In Closet(s)
- Sqft 3,746Sq.Ft
Property Features
- Furnished Info No
- Short Sale Regular Sale
- HOA Fees N/A
- Subdivision Complex 555 26TH
- Subdivision Info TWENTY-SIXTH AVE HEIGHTS
- Tax Amount $15,000
- Tax Year 2026
555 26TH Ave
ST PETERSBURG, FL 33704Similar Properties ForSale
The multiple listing information is provided by the ® from a copyrighted compilation of listings. The compilation of listings and each individual listing are ©2026 -present ®. All Rights Reserved. The information provided is for consumers' personal, noncommercial use and may not be used for any purpose other than to identify prospective properties consumers may be interested in purchasing. All properties are subject to prior sale or withdrawal. All information provided is deemed reliable but is not guaranteed accurate, and should be independently verified. Listing courtesy of : PARK PROPERTY GROUP
Real Estate IDX Powered by: TREMGROUP