


Basic Information
-
MLS # TB8561519
-
Type Condominiums
-
Subdivision/Complex 400 CENTRAL
-
Year Built 2022
-
Total Sqft 2,139
-
Date Listed 11/06/2026
-
Days on Market 5
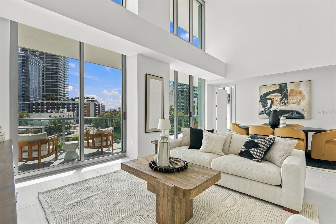
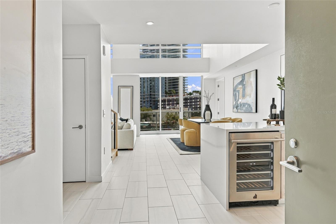
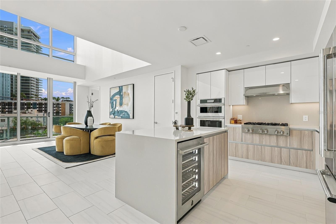
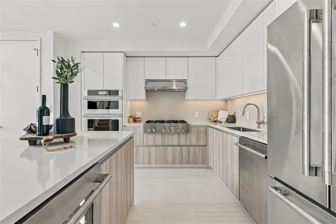
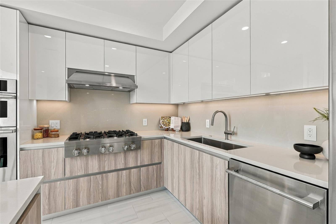
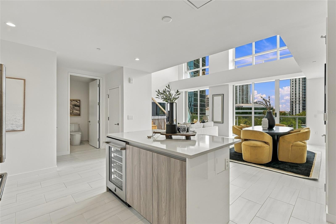
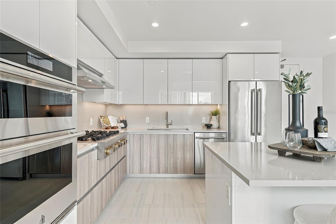
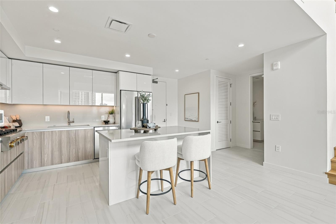
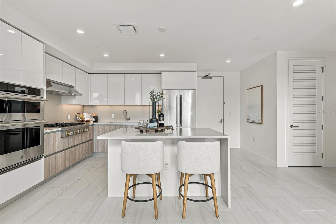
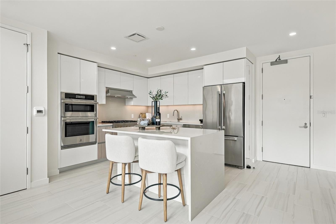
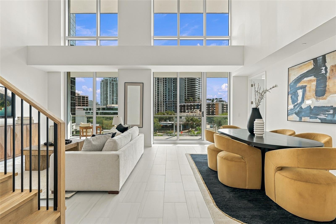
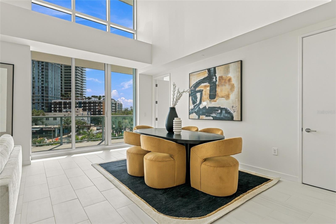
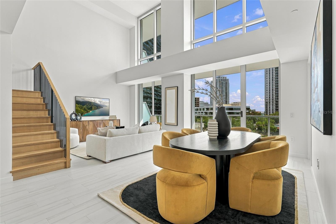
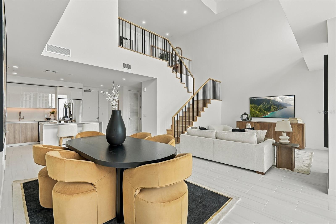
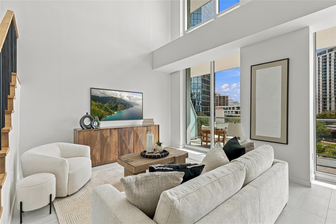
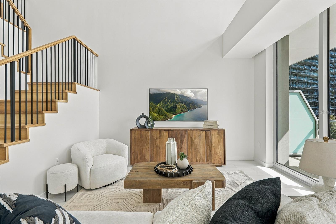
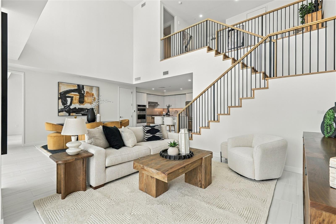
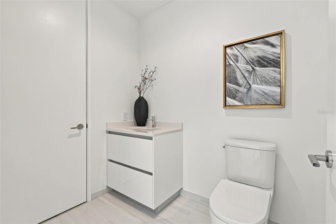
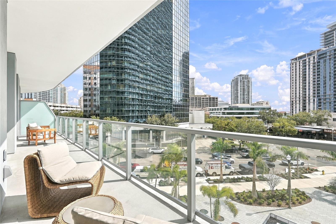
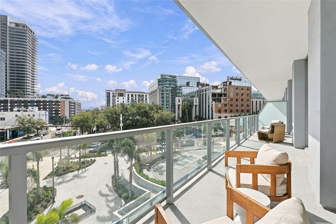
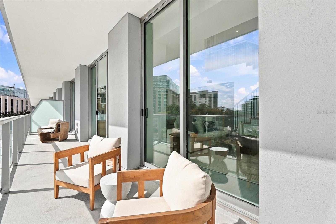
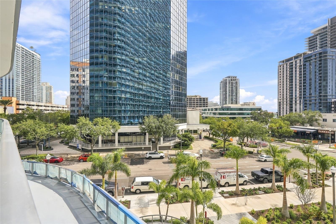
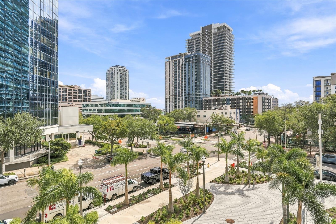
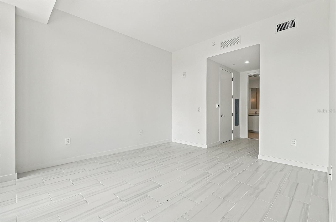
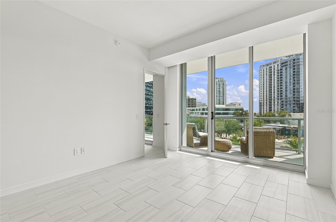
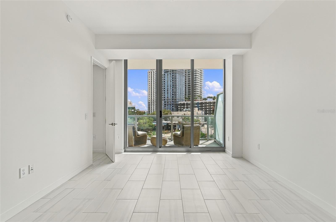
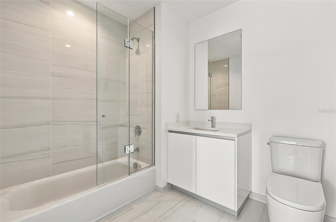
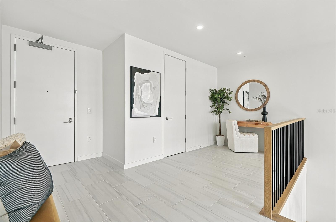
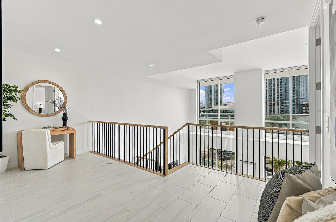
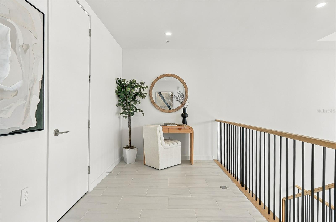
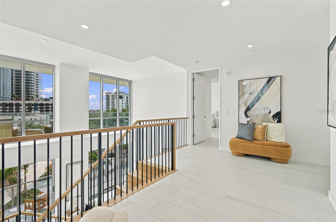
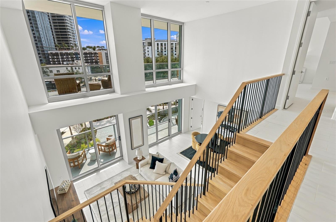
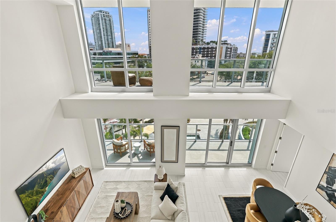
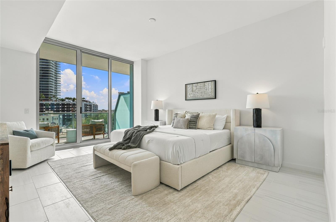
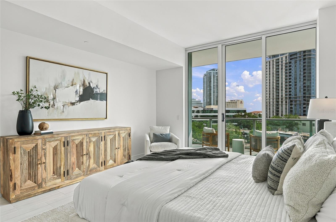
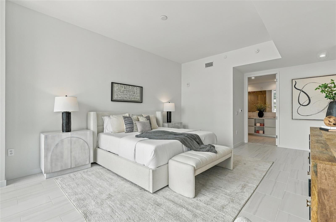
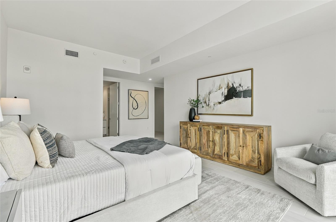
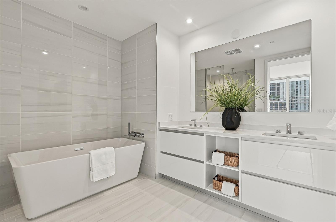
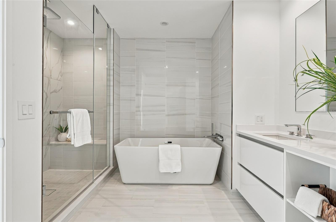
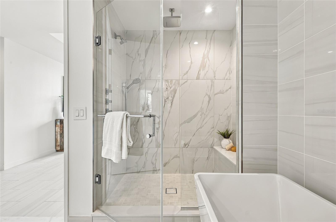
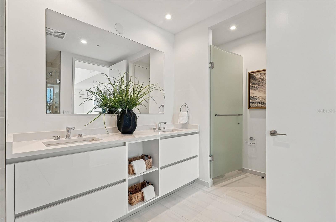
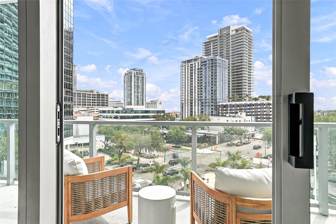
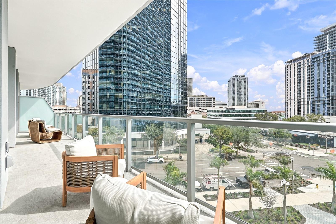
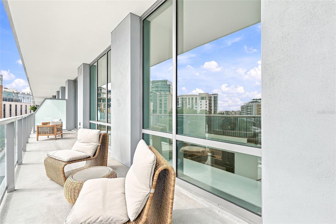
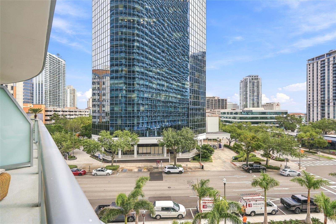
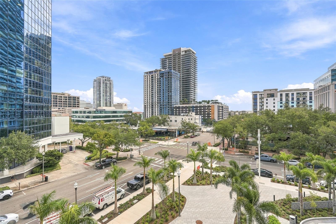
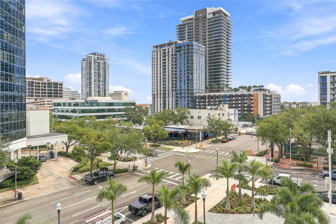
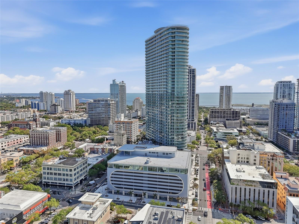
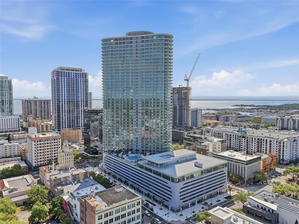
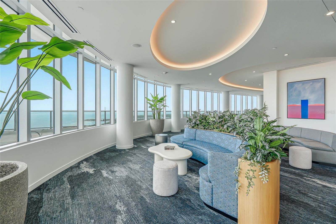
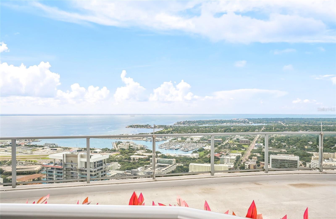
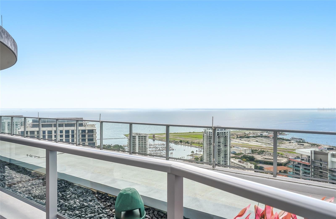
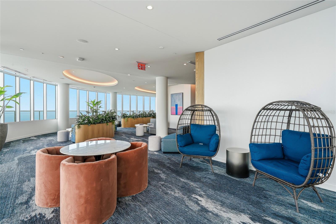
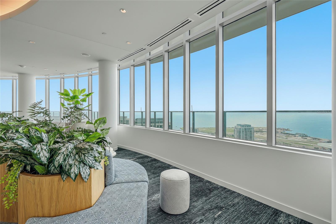
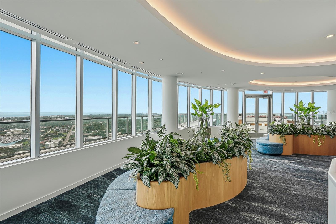
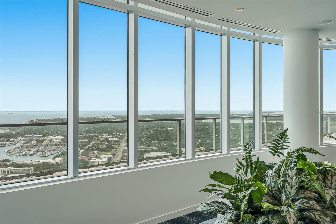
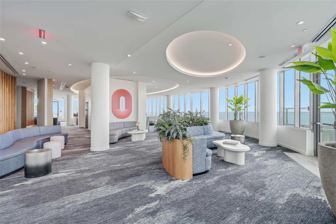
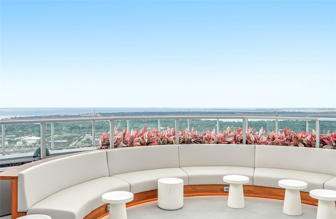
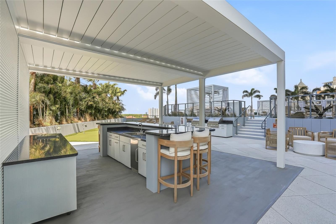
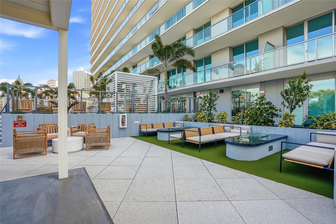
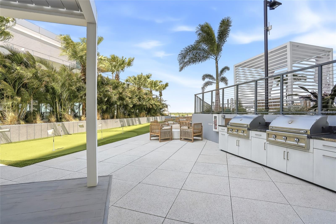
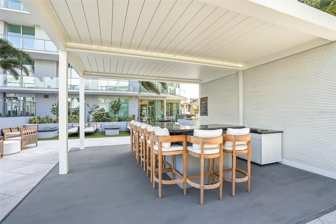
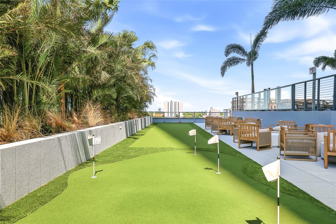
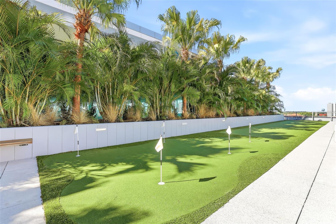
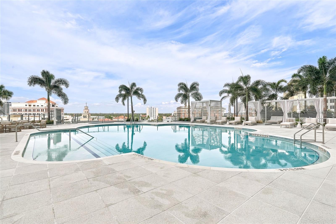
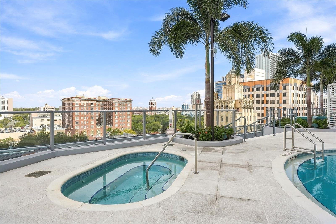
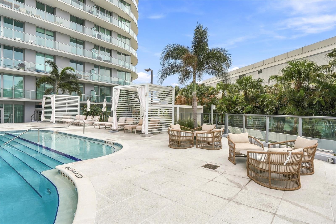
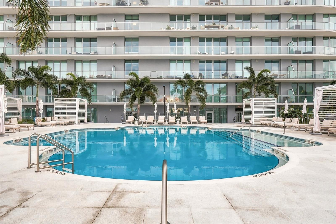
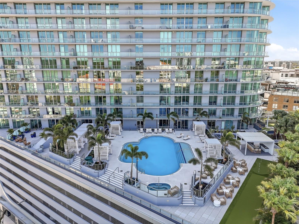
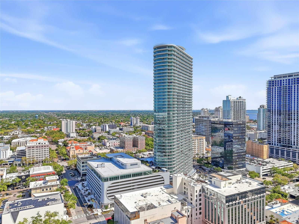
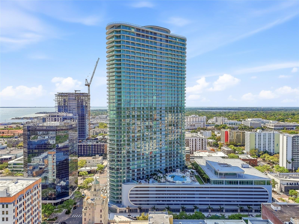
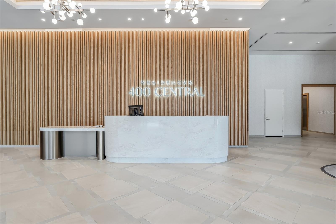
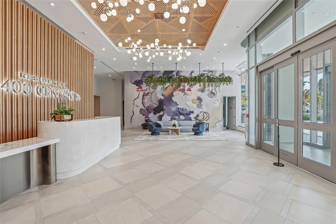
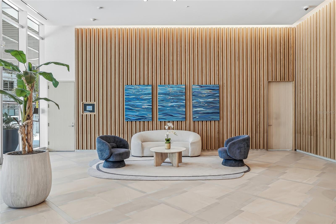
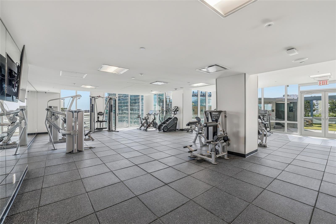
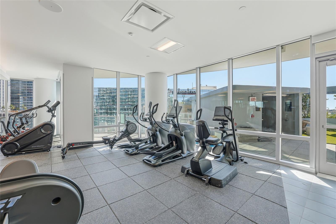
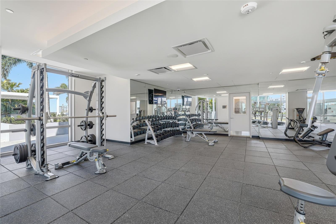
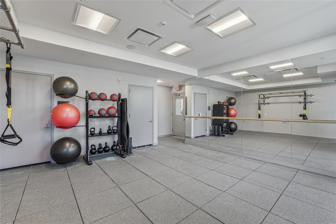
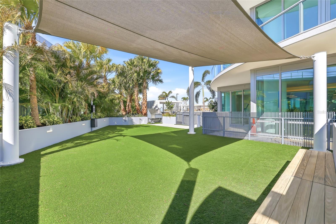
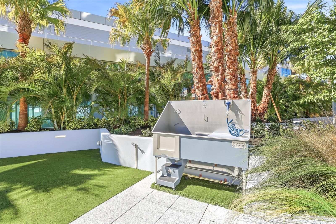
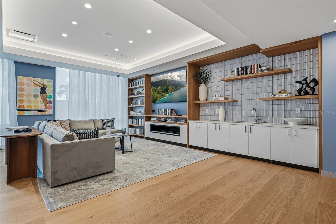
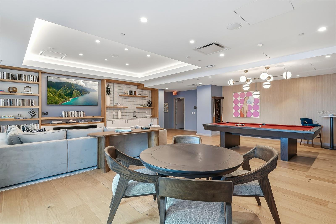
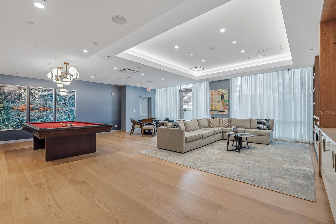
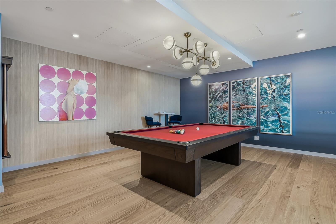
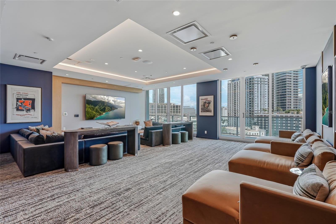
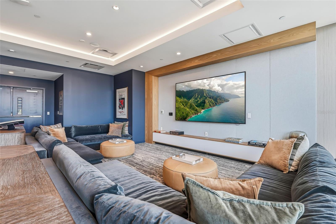
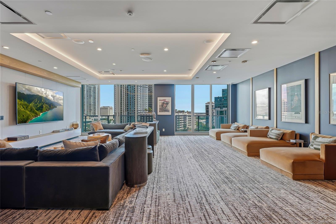
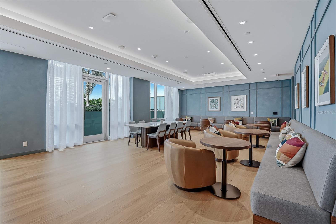
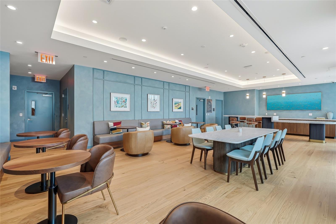
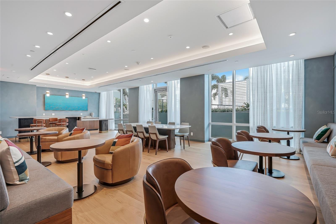
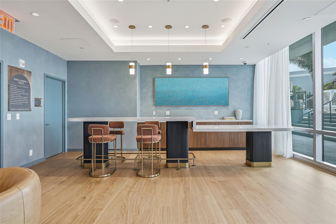
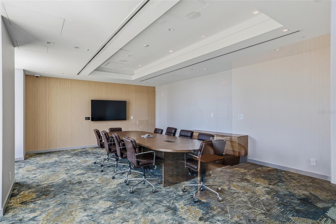
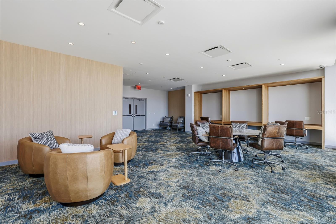
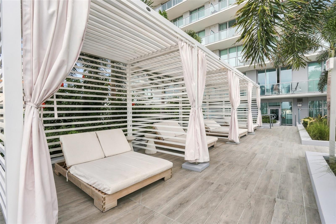
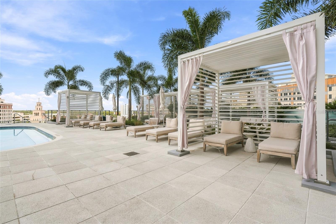
ONE OF ONLY SIX EXCLUSIVE TWO-STORY LUXURY HOMES AT 400 CENTRAL. SOARING 22-FOOT CEILINGS. DUAL PRIVATE ENTRANCES. Discover a remarkable opportunity to experience the privacy and architectural character of a luxury townhome with the convenience of high-rise living at The Residences at 400 Central. Unlike a traditional condominium, this two-story CityHome offers 2,139 square feet of thoughtfully designed interior living space, complemented by 516 square feet of private outdoor terraces. Featuring two bedrooms, two-and-a-half bathrooms, and a versatile loft, the residence seamlessly balances dramatic architectural elements with the comfort and functionality of a private home rarely found among downtown condominiums. From the moment you enter, soaring 22-foot ceilings create an extraordinary sense of space and grandeur. Expansive floor-to-ceiling windows invite abundant natural light into the great room, while the southeast exposure enhances the residence's bright, airy ambiance. The impressive open-concept living and dining areas provide a sophisticated setting for entertaining, relaxing, and enjoying everyday life. The beautifully appointed kitchen combines contemporary elegance with premium JennAir appliances, a gas range, wine fridge, sleek European-inspired cabinetry, and refined finishes. Whether preparing an intimate dinner or hosting friends, this thoughtfully designed space effortlessly connects to the main living areas. A striking upper-level loft overlooks the great room below, providing a flexible retreat ideal for a home office, cozy reading lounge, or a creative space. Nearly 11-foot ceilings on the upper level further enhance the residence's openness and architectural appeal. The serene primary suite offers a peaceful private sanctuary, complete with its own outdoor balcony—an inviting place to savor your morning coffee or unwind at the end of the day. A thoughtfully positioned second bedroom with its own en-suite bathroom on the lower level provides privacy and comfort for family members and overnight guests. Two private outdoor terraces, totaling 516 square feet, extend the living experience beyond the interior, offering inviting spaces to enjoy fresh air, morning coffee, or an evening outdoors. Among the residence's most distinctive features are its two separate private entrances on the third and fourth floors, providing an exceptional level of convenience, flexibility, and privacy rarely available in condominium living. Three dedicated HVAC zones enhance comfort throughout the home, while two parking spaces—one assigned and one valet—add everyday convenience. Third-floor private climate controlled storage: Conveniently located on the same level as the residence's lower entrance. Fourth-floor assigned parking: Located on the same level as the residence's upper entrance, making everyday arrivals and departures remarkably convenient. Residents of 400 Central enjoy an impressive collection of resort-inspired amenities, including the breathtaking 46th-floor Sky Lounge and Observatory, a resort-style pool and fitness center, private entertainment and gathering spaces, coworking areas, and concierge services. Situated in the heart of vibrant downtown St. Petersburg, this address places acclaimed restaurants, boutique shopping, museums, galleries, waterfront parks, and the St. Pete Pier just moments away. Schedule your private tour today!
Amenities
- Elevators
- Fitness Center
- Pool
- Recreation Facilities
- Security
- Spa/Hot Tub
Exterior Features
- Waterfront No
- Parking Spaces 0
- Pool No
- Parking Description Assigned,Guest,Basement,Valet
- Exterior Features Balcony, Dog Run, Lighting, Other, Outdoor Grill, Outdoor Kitchen
Interior Features
- Adjusted Sqft 2,139Sq.Ft
- Interior Features Eat-in Kitchen, Kitchen/Family Room Combo, Living Room/Dining Room Combo, Open Floorplan, Primary Bedroom Main Floor, Solid Surface Counters, Split Bedroom, Walk-In Closet(s)
- Sqft 2,139Sq.Ft
Property Features
- Furnished Info No
- Short Sale Regular Sale
- HOA Fees N/A
- Subdivision Complex 400 CENTRAL
- Subdivision Info 400 CENTRAL
- Tax Amount $0
- Tax Year 2025
400 CENTRAL Ave #306
ST PETERSBURG, FL 33701Similar Properties ForSale
The multiple listing information is provided by the Stellar MLS from a copyrighted compilation of listings. The compilation of listings and each individual listing are ©2024-present Stellar MLS. All Rights Reserved. The information provided is for consumers' personal, noncommercial use and may not be used for any purpose other than to identify prospective properties consumers may be interested in purchasing. All properties are subject to prior sale or withdrawal. All information provided is deemed reliable but is not guaranteed accurate, and should be independently verified. Listing courtesy of: IVY UNITED, LLC | tel:917-699-9629
Real Estate IDX Powered by: TREMGROUP